

Harrison Villa
- 2Beds
- 2Full Baths
- 1,063Sq Ft
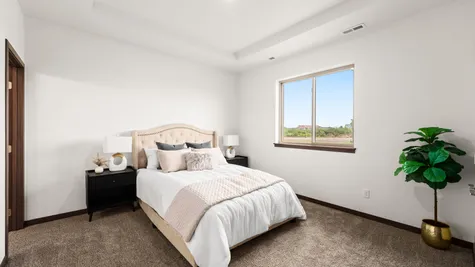
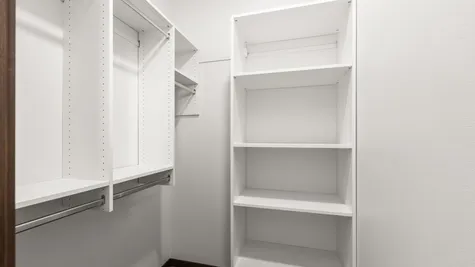
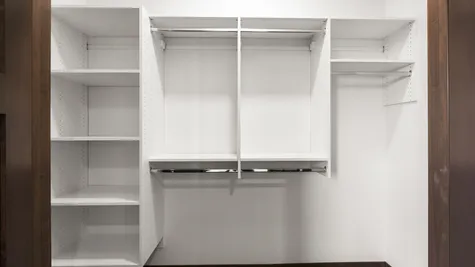
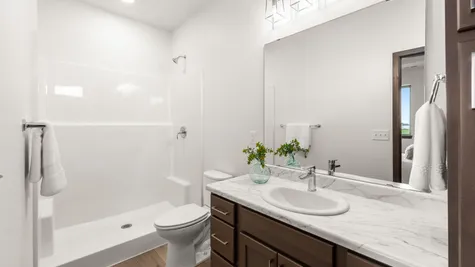
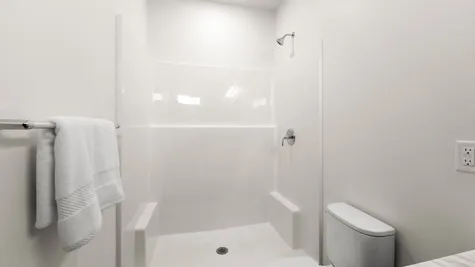
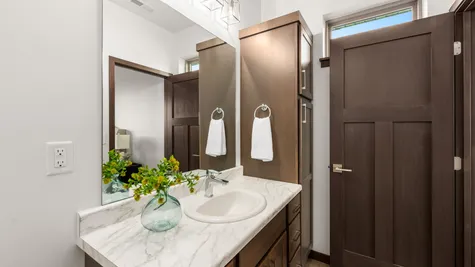
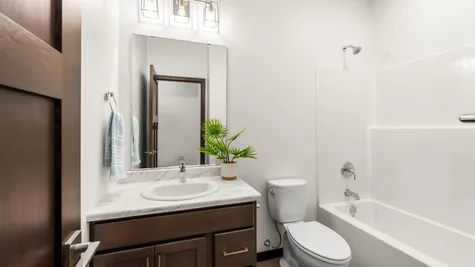
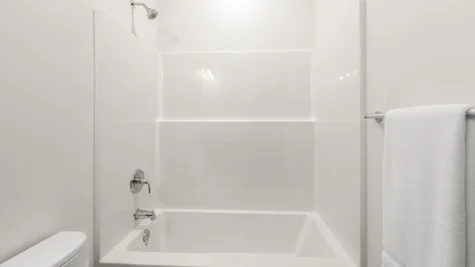
- Floor Plans
- Harrison Villa
Harrison Villa

- 2Beds
- 2Full Baths
- 1,063Sq Ft
- 2Car Garage
- 1Story
Schedule A Showing
Description
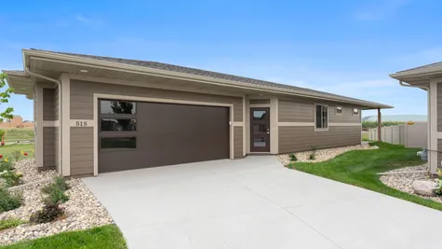
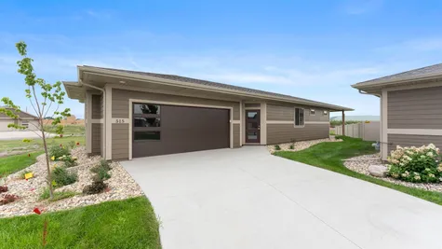
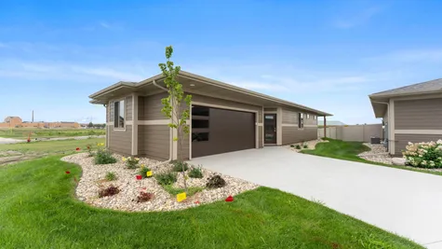
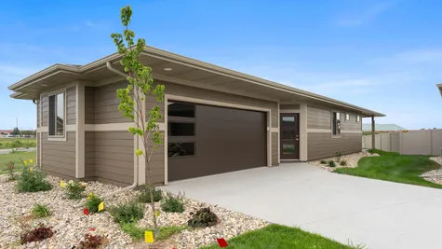
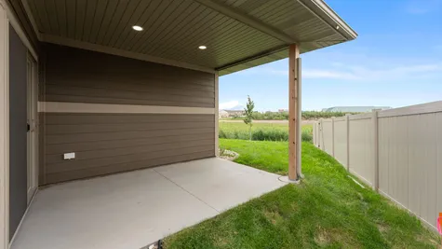
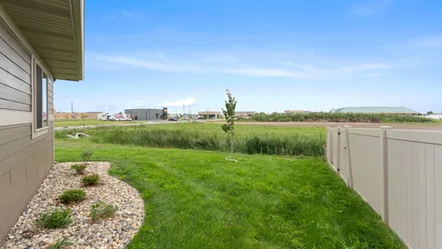
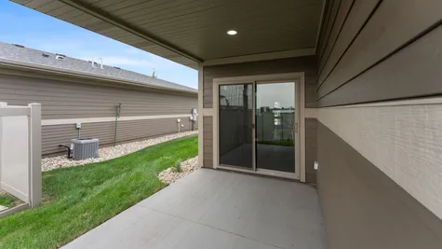
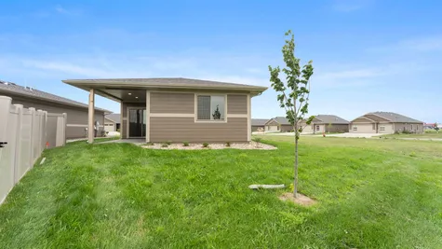
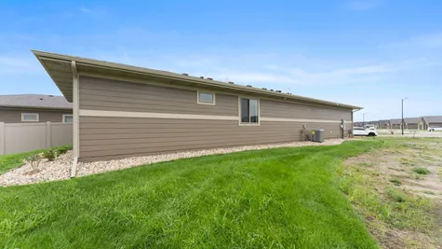
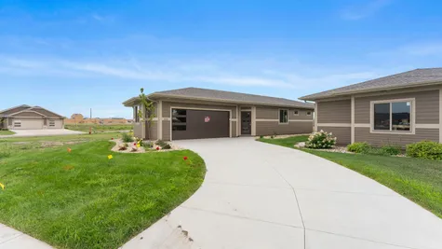
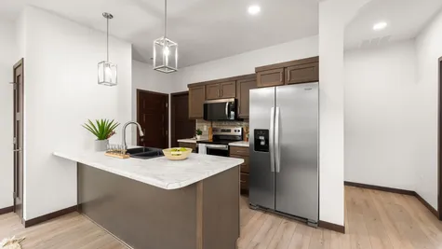
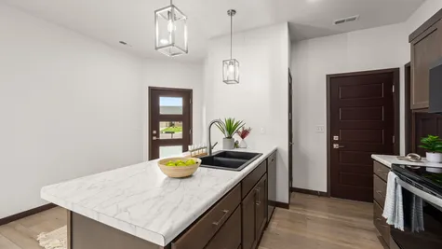
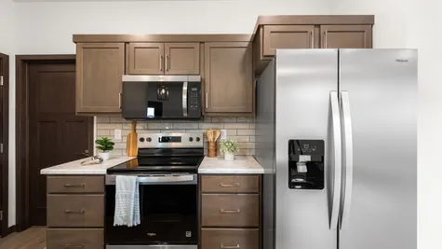
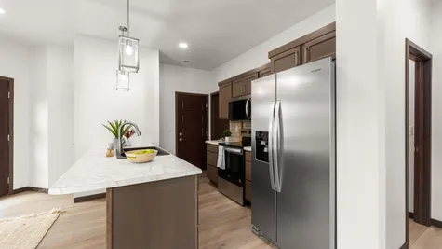
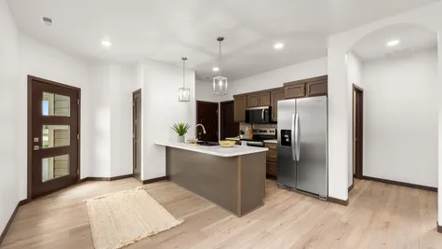
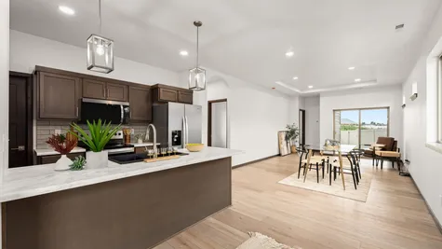
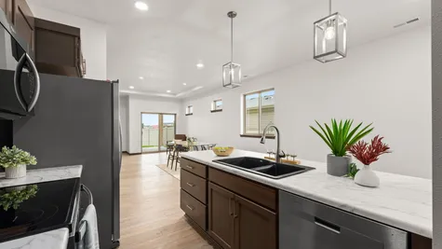
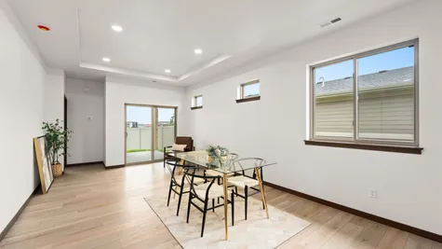
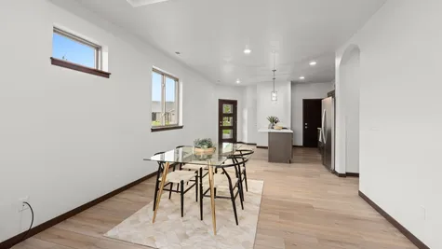
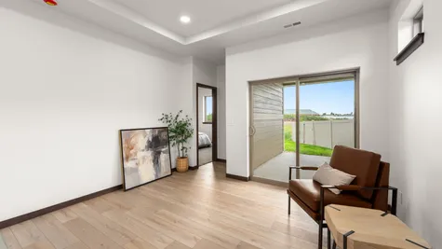
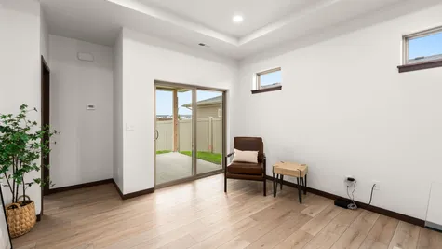
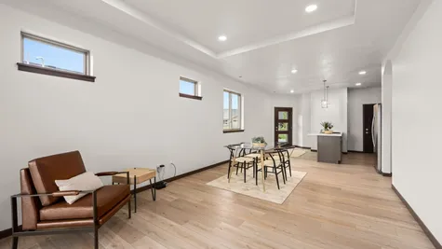
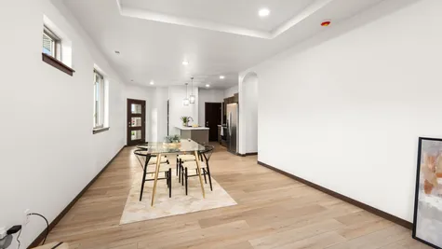
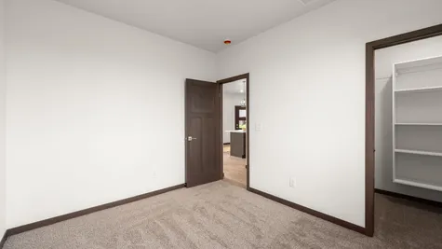
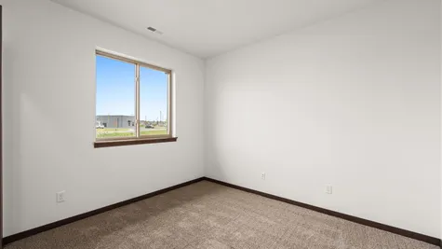
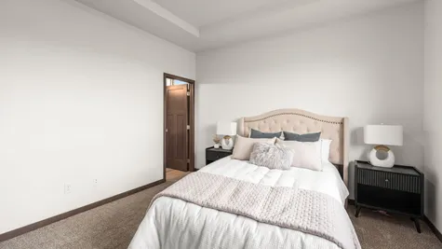
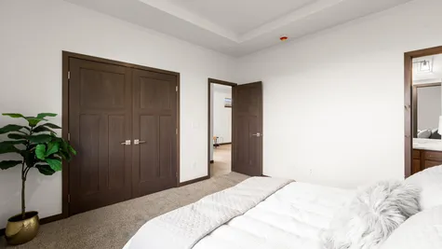
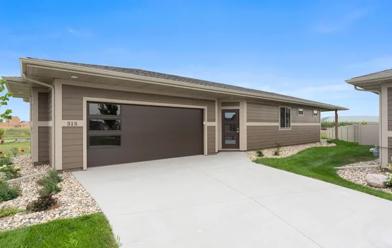
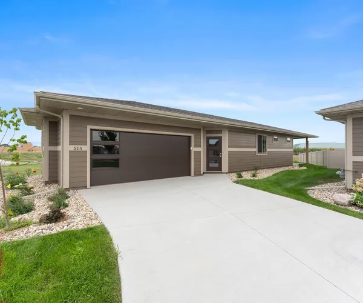
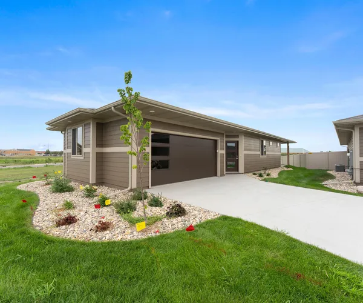
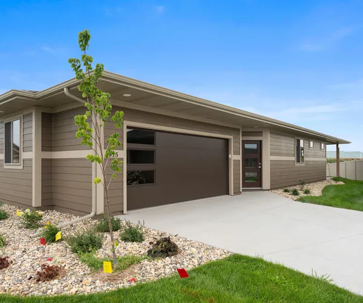
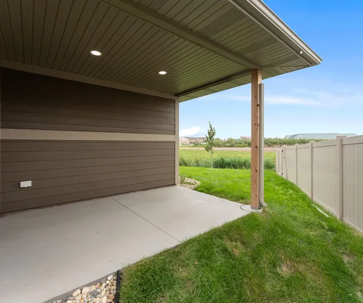
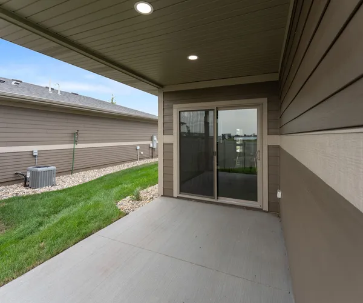
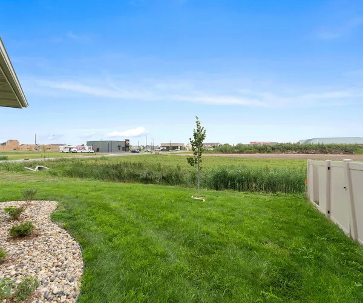
Discover tranquility and convenience in this beautiful villa nestled in the growing town of Harrisburg. Featuring two bedrooms and two baths, this open concept home offers a spacious layout ideal for comfortable living. The well-appointed kitchen flows seamlessly into the living and dining areas, perfect for entertaining guests or relaxing with loved ones. Step outside to the covered patio, ideal for relaxing or entertaining. With a two-car garage ensuring ample storage space, this home caters to both practicality and elegance. Additionally, the HOA covers lawn care, snow removal, and garbage, allowing you to spend more time pursuing your hobbies. Embrace a lifestyle of ease and serenity in this charming villa in Harrisburg.
Elevations

Floor Plan

Quick Move-In Homes
Active
Open House: Sat 10/24, 12:00 pm - 5:00 pm


- Floor Plan
Harrison Villa - Lot
Lot 11, Block 9
Photo Gallery

Specifications
- PlanHarrison Villa
- Bedrooms2
- Full Baths2
- Sq Ft1,063
- Garages2-Car
- Master Bedroom LocationMain Floor

Have Questions?Our team is ready to help you!
- Signature Homes LLC
- 6700 E. Arrowhead Parkway
- Sioux Falls, SD 57110
- Signature Homes- Iowa
- 1100 NE Destination Dr. Ste. 100
- Grimes, IA 50111